
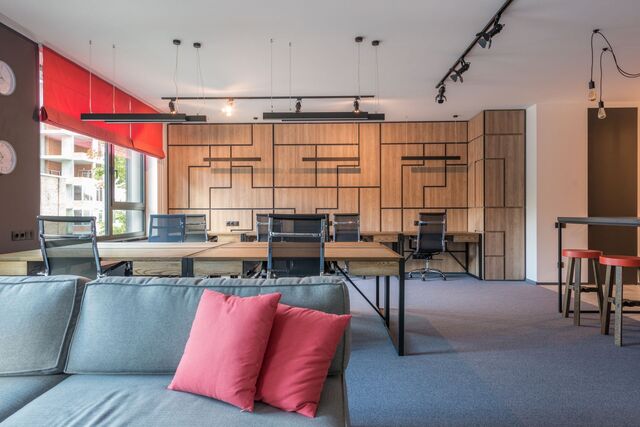
Key Architectural Trends Influencing Modern Commercial & Office Design
Office design has changed quite a bit in the last few years. The old setup of rows of desks, a few private offices and one large meeting room doesn’t really work for every business anymore. People work differently now. Some days are spent in meetings, some working quietly, some collaborating with a team, and some working remotely. Because of that, commercial spaces are being designed with more flexibility in mind. And honestly, that makes sense. Spending a lot of money on an office that only works for one type of working arrangement isn’t a particularly smart investment.
Table of Content
Flexible Spaces Are Becoming the Norm
The division of workplace space is one of the most significant shifts. Designers are designing areas that may be utilised for many purposes rather than giving each activity its own fixed room. Later in the day, a team workshop might take place in a conference room. A lounge area can be used for casual meetings. Even larger open areas can be divided when privacy is needed.
Movable partitions and modular furniture make this much easier. They also mean that a business doesn’t necessarily have to go through another expensive renovation every time its team structure changes. This matters even more for commercial property owners. A flexible space can work for different tenants and different business sizes, which gives the property a much longer useful life.
Nature Has a Bigger Role in Office Interiors
Additionally, there’s a clear trend toward warmer, more natural interiors. Consider natural textures, wood, indoor plants, improved lighting, and elements that prevent a workspace from seeming like a box filled with desks. Although it doesn’t have to be difficult, this is frequently classified as biophilic design.
Sometimes all it takes is increasing the amount of natural light in an area or switching to wood rather than another chilly, artificial finish. Employees prefer natural light, access to the outdoors, and welcoming and comfortable work environments.
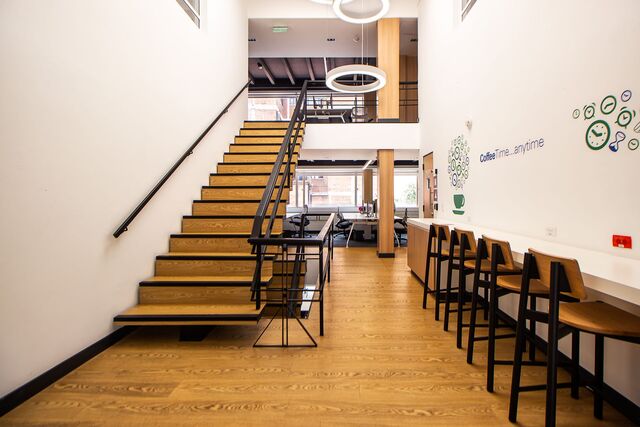
It’s interesting to note that areas that people frequently go through, such as hallways and stairwells, can affect how the office feels. That last point is easy to overlook. A staircase isn’t necessarily somewhere people stop and work, but it can still be a major visual feature. The same goes for hallways, reception areas and other transitional spaces. They make up a surprisingly large part of someone’s experience of a building.
Noise Is Becoming a Design Problem
Open-plan offices looked like a great idea for a long time. Then everyone started taking video calls. Suddenly, one person’s meeting is happening next to someone trying to concentrate, while another person is having a conversation three desks away. The problem isn’t always the amount of noise. It’s how sound travels around the space.
Acoustic ceilings, wall treatments, carpets, upholstered furniture and small quiet rooms are being used to deal with this. Some offices are also creating dedicated areas for calls so that meeting conversations don’t spill across the entire floor. The U.S. General Services Administration recommends considering acoustics as part of workplace planning rather than treating sound control as something to fix later. It’s a small detail, but anyone who has tried to work beside a loud meeting knows how much difference it makes.
Materials Need to Do More Than Look Good
Commercial interiors get a lot more punishment than residential ones. Floors get walked on all day. Doors are constantly opened and closed. Staircases deal with thousands of footsteps. Furniture gets moved around. Cleaning happens frequently. So choosing a material simply because it looks good isn’t enough. Durability, maintenance and replacement costs matter too. A cheaper finish that needs replacing every few years may end up costing more than a better-quality option that lasts considerably longer.
Sustainability fits into this conversation as well. The U.S. General Services Administration recommends considering durability, reuse, recycled content and construction waste when selecting materials for workplace projects. Natural materials can work particularly well here when they are specified properly. While stone, metal, and textured finishes all offer contrast, wood can bring cosiness to an otherwise formal setting.
These warmer materials are becoming more and more popular in boutique offices and commercial areas. Without having to rebuild the staircase entirely, commercial-grade staircase cladding can really help preserve a uniform wood finish across a multi-story arrangement. Selecting materials according to their intended function is very important aswell. For a staircase that’s often used, a finish that looks great on a feature wall might not be the best option.
The Office Has to Feel Like the Business
There’s another change worth noticing. Companies are paying more attention to whether their office actually feels like their brand. A law firm, a technology company and a boutique design studio probably shouldn’t have identical interiors. That doesn’t mean covering every wall with logos.
Using specific materials, colours, lighting, or furniture types consistently across the room might be all it takes. Instead of looking like separate projects, reception areas, conference rooms, hallways, and breakout spaces should all feel seamless and connected. This is much more important for companies that deal with customers. Before the first meeting has officially begun, a customer frequently develops an impression about the business.
What Comes Next?
There probably won’t be one single “office design” that works for everyone. The more realistic direction is toward spaces that can change when the business changes. Flexible furniture, better technology, natural materials, stronger acoustics and more comfortable layouts all play a part.
The best commercial interiors aren’t necessarily the most expensive ones either. They are the ones where the practical details have been thought through. A space should look good, certainly. But it also needs to survive everyday use, support the people inside it and still make sense a few years down the line. That’s where modern commercial design is heading.